Contemporary Luxury Villa with Golf Course Views and Exceptional Design
- €1,250,000
- €1,250,000
Overview
- Villa
- 5
- 5
- 508
- 2016
Description
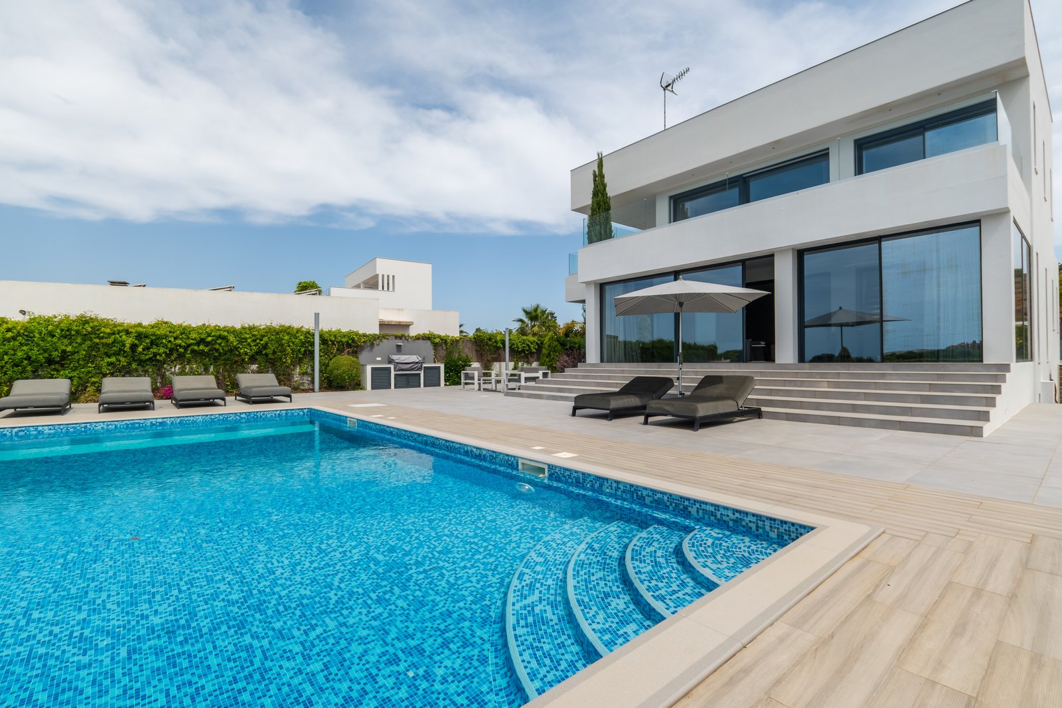
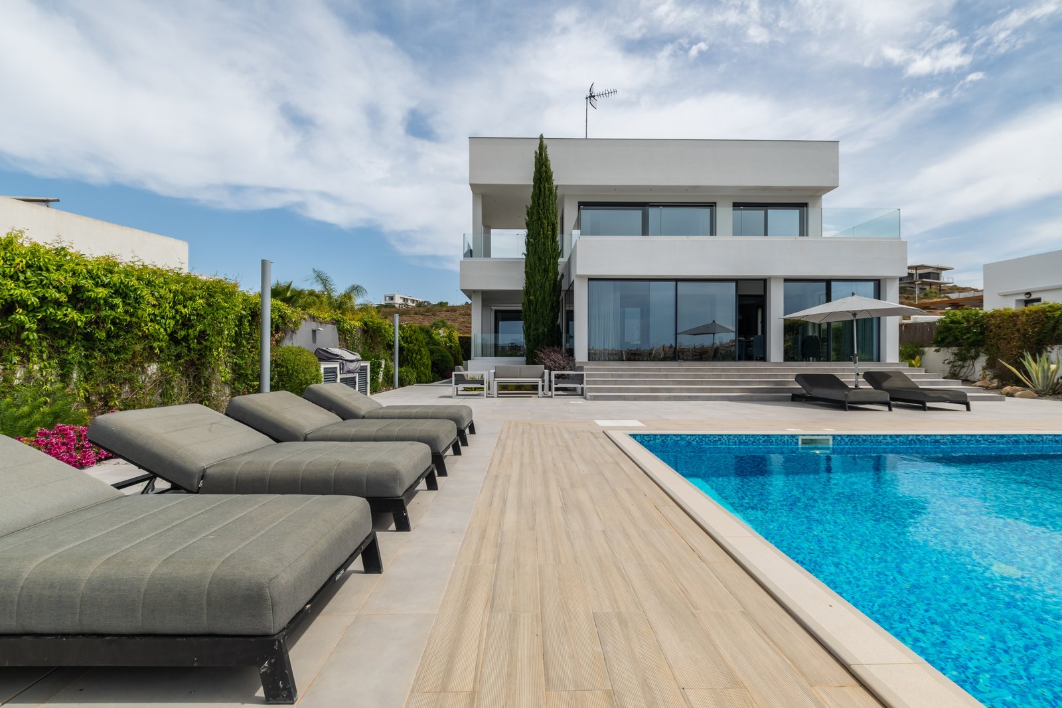

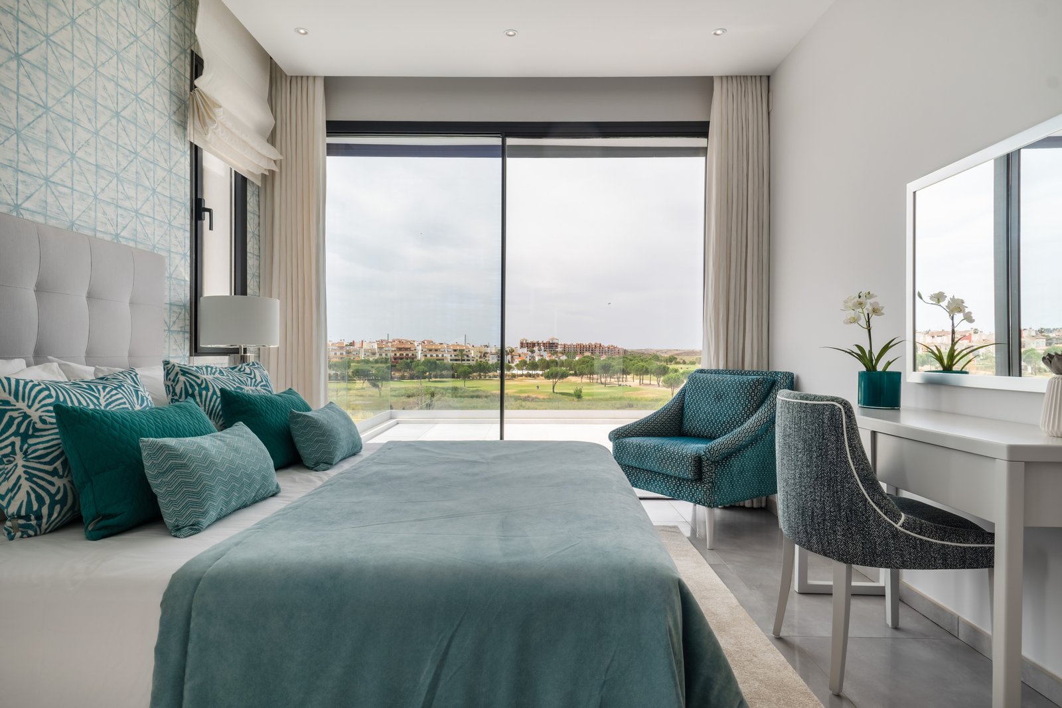
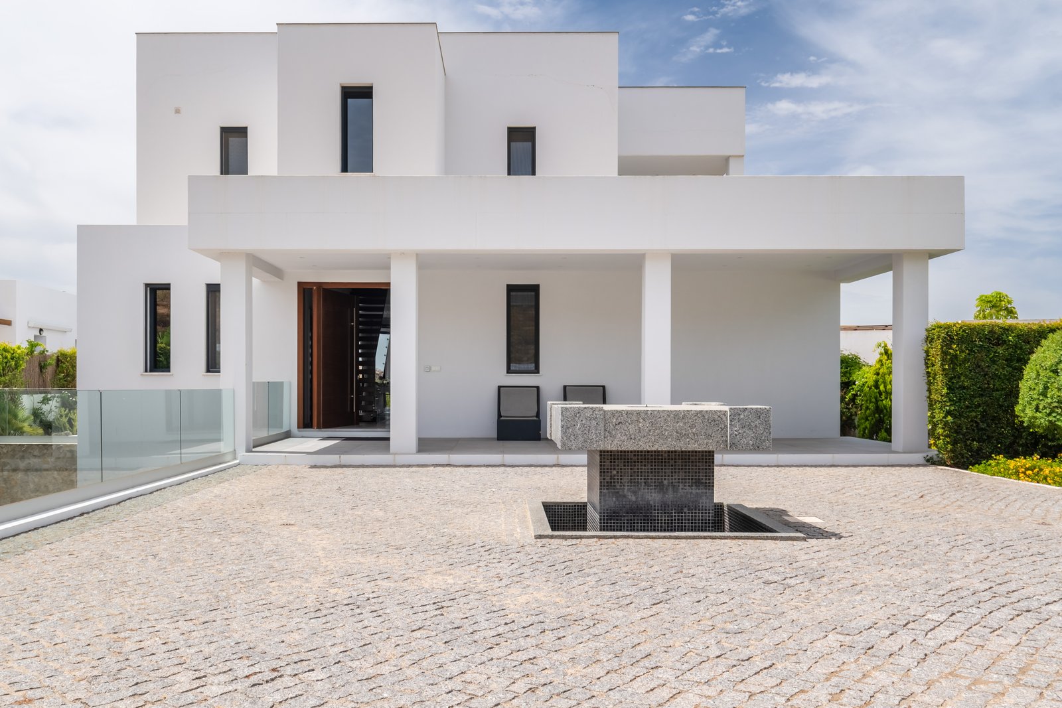
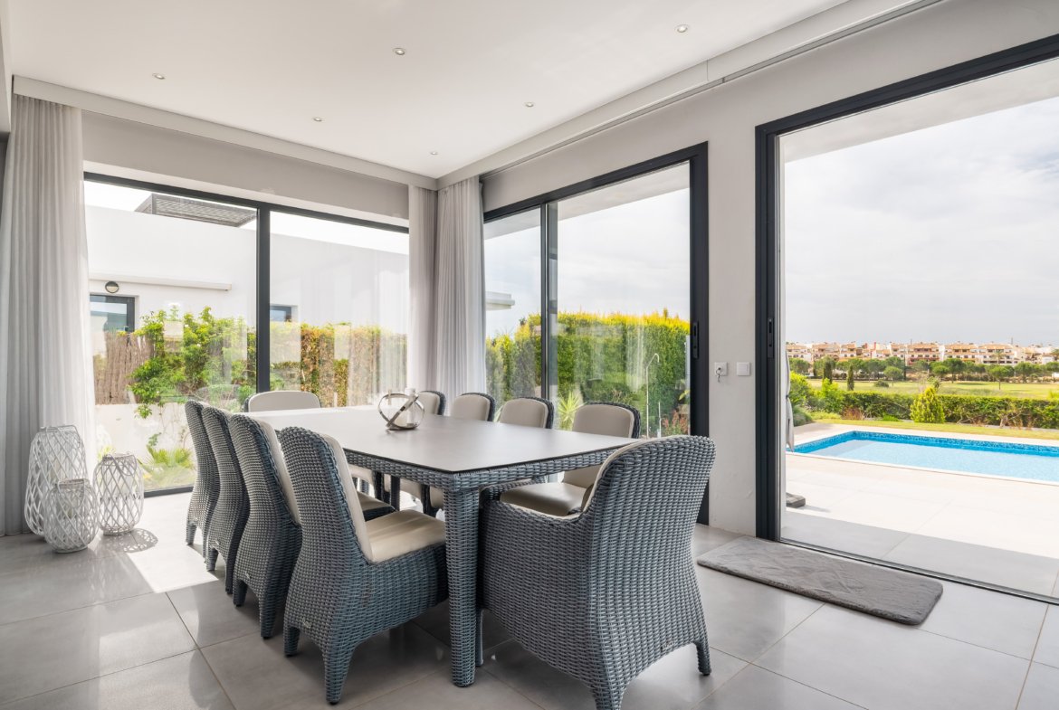
Positioned on a generous 1,210 m² south-facing plot overlooking the prestigious Isla Canela Links Golf Course, this exceptional contemporary villa combines striking architecture, state-of-the-art technology and luxurious comfort. With panoramic views stretching towards the International Bridge and Portugal, this remarkable residence offers an unrivalled lifestyle in one of the Costa de la Luz’s most sought-after locations.
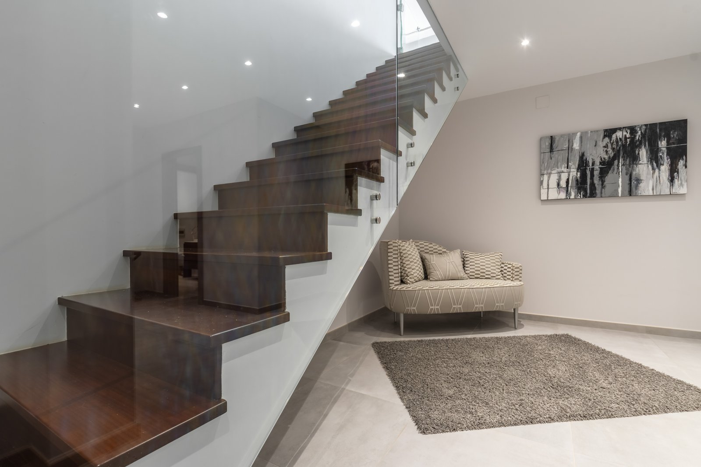
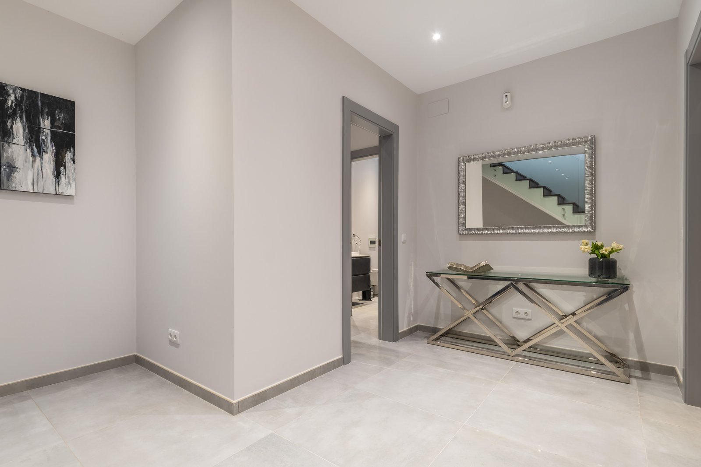
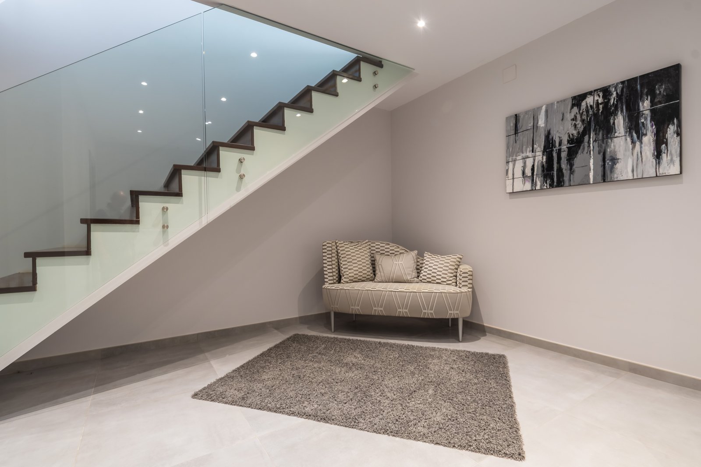
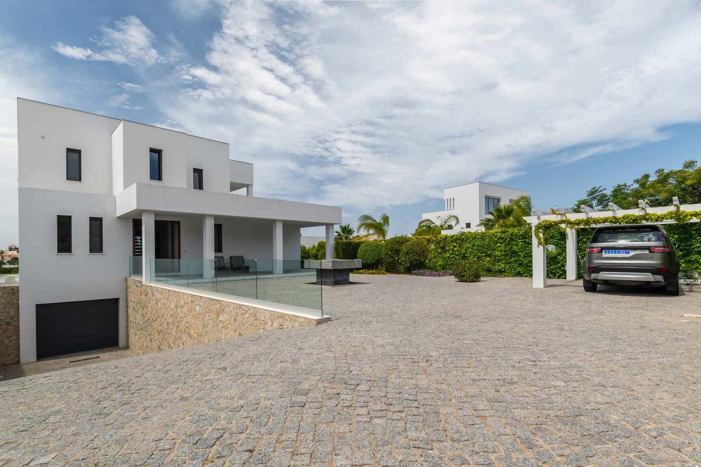
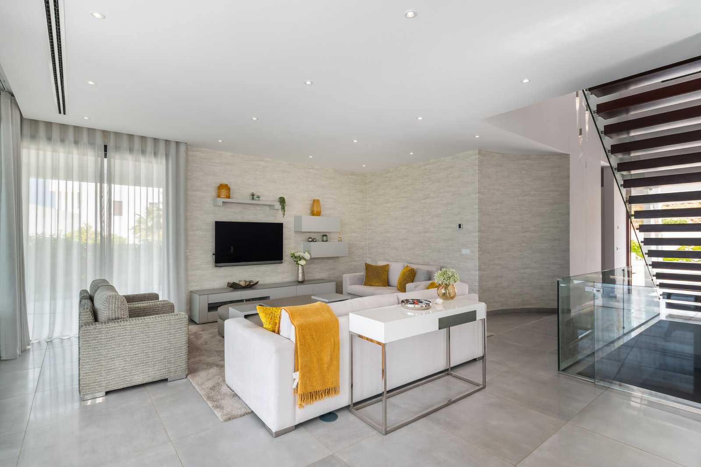
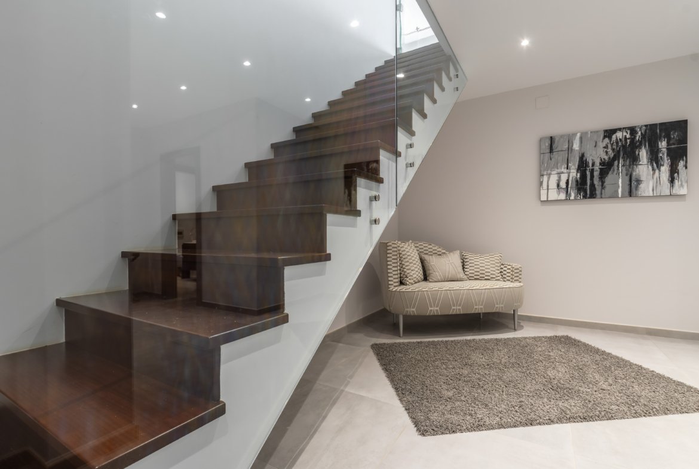
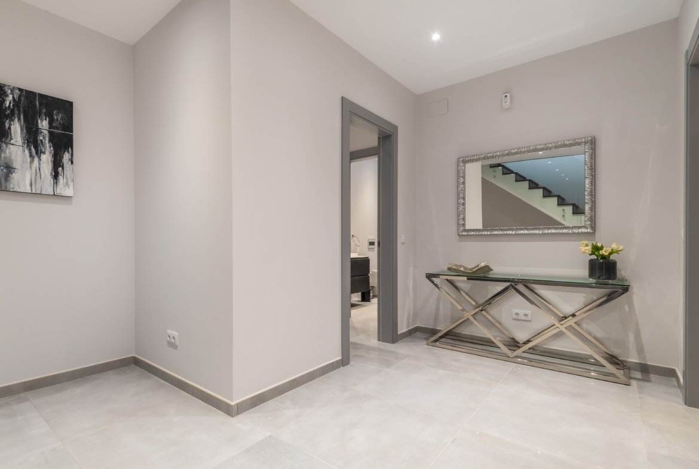
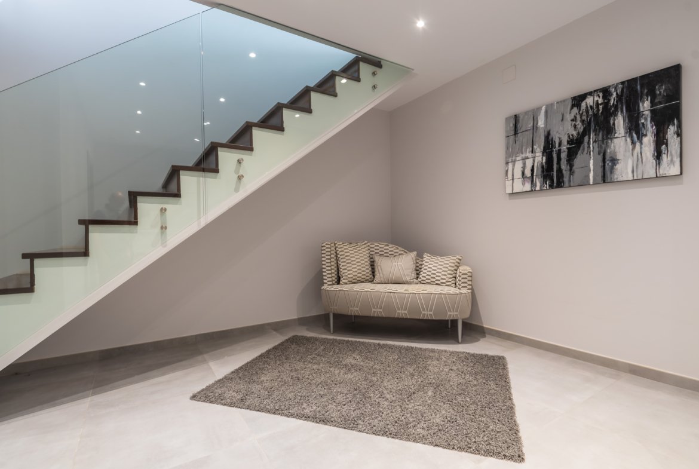
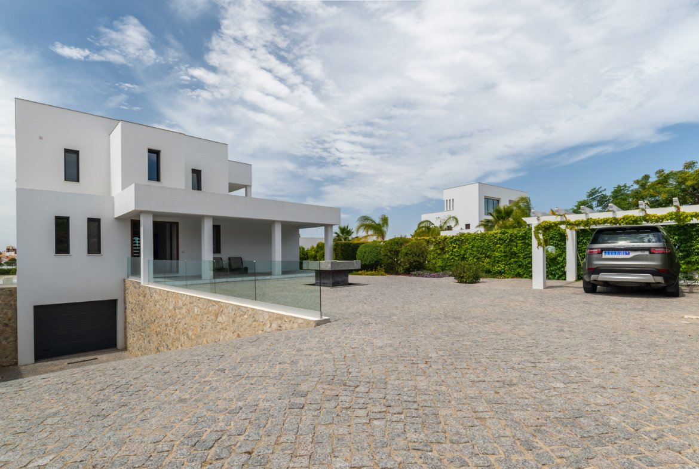
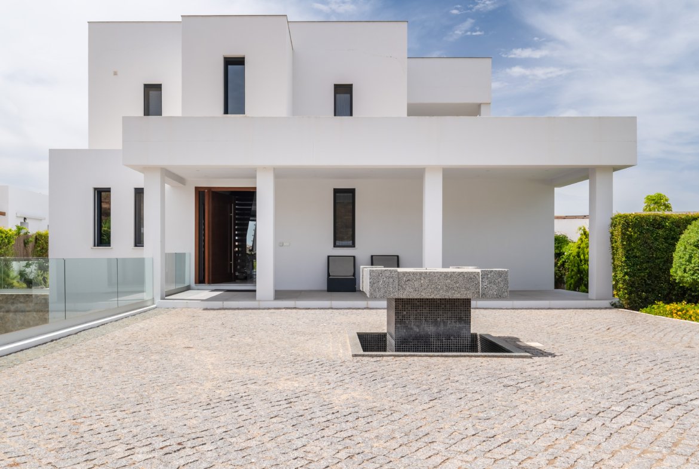
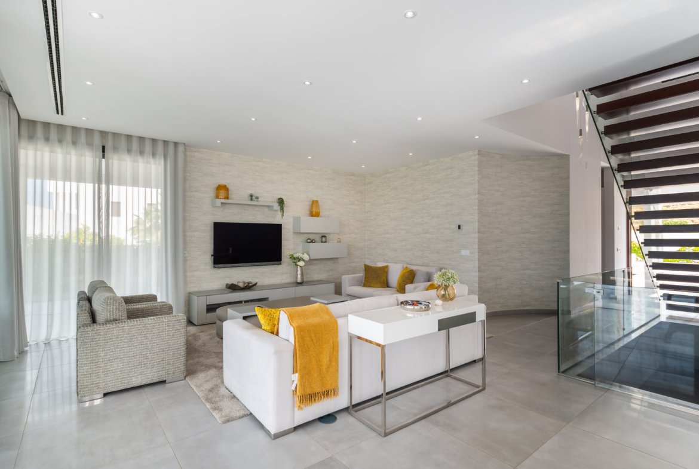
From the moment you arrive, the villa impresses with its elegant approach, featuring a marble fountain, covered parking area and private access to the spacious basement garage. A spectacular oversized pivot entrance door opens into a breathtaking double-height entrance hall where a bespoke 32-piece icicle LED light installation cascades dramatically from above, complementing the stunning suspended staircase that serves as the architectural centrepiece of the home.
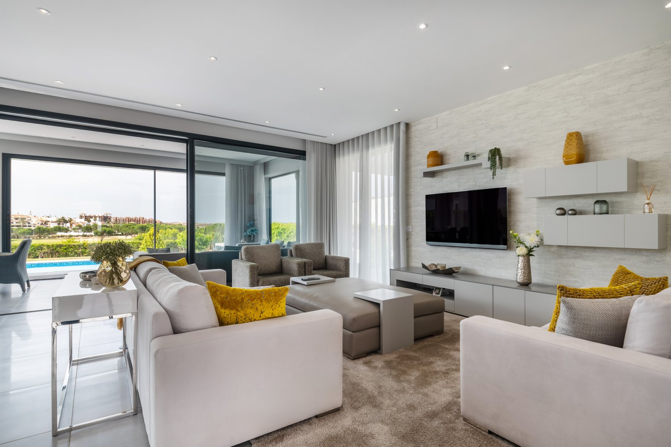
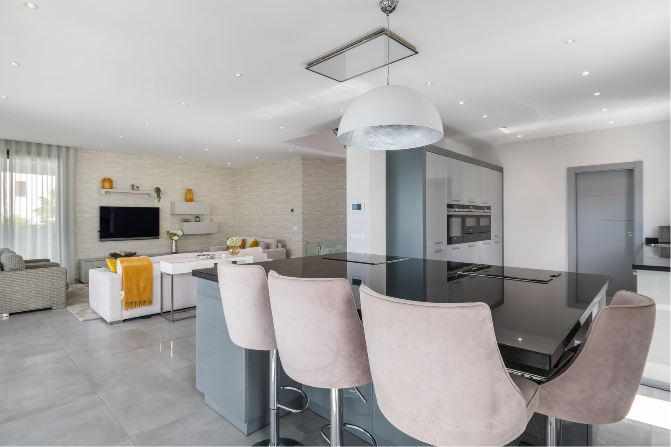
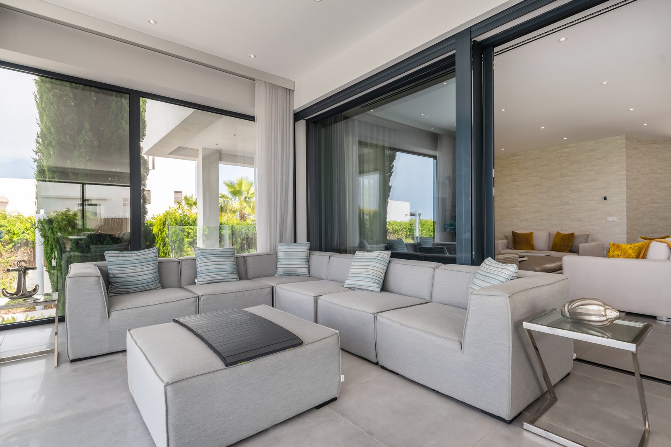
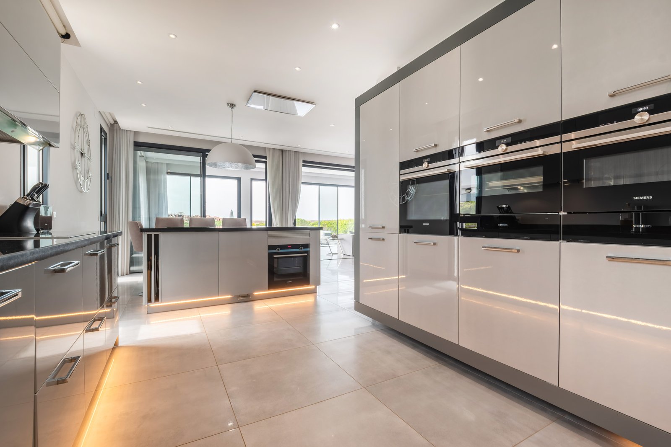
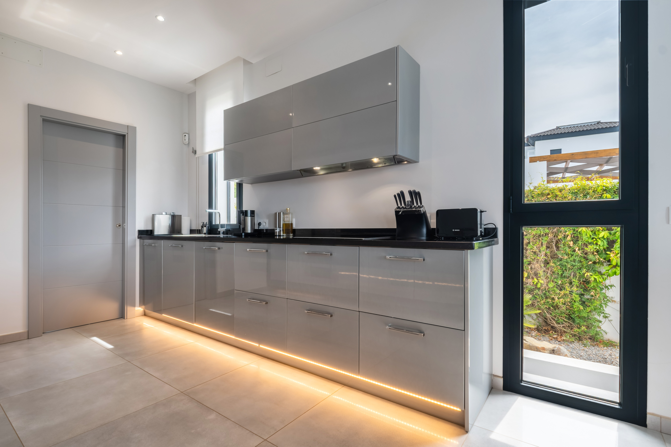
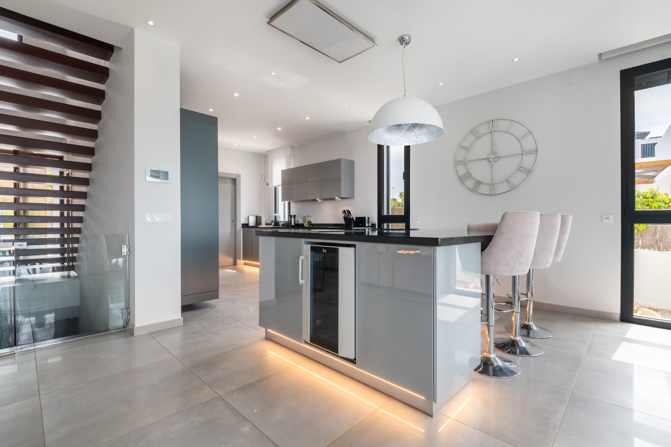
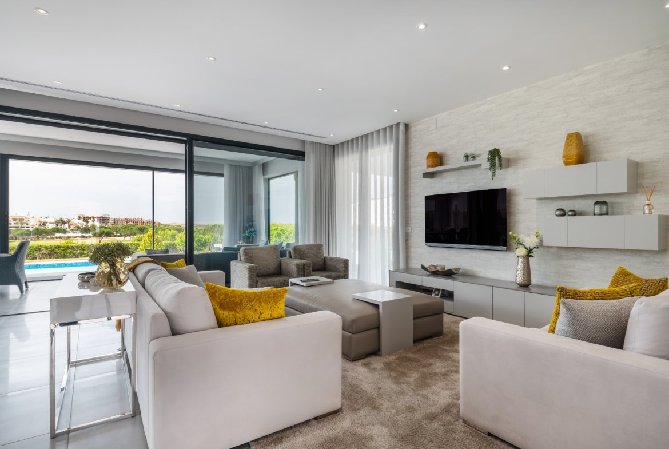
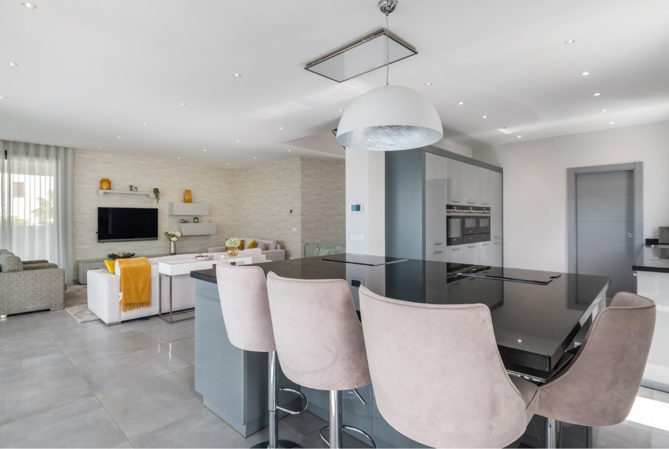
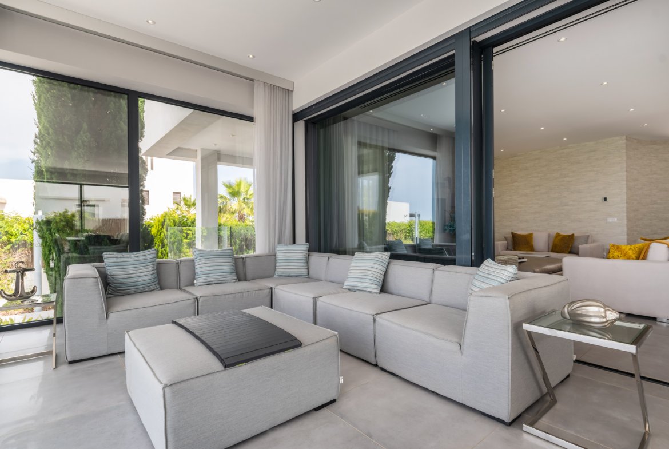
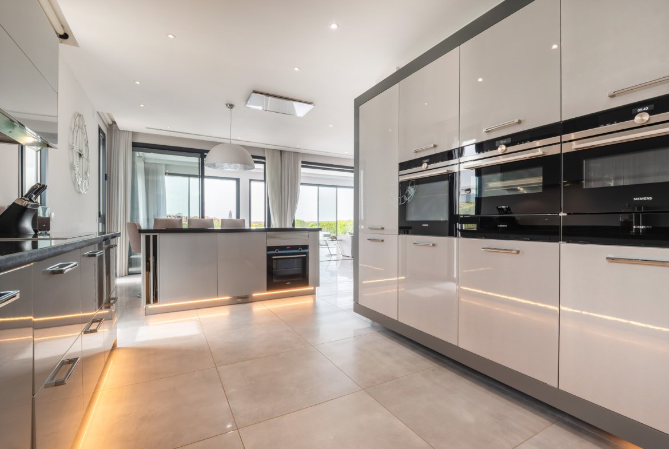
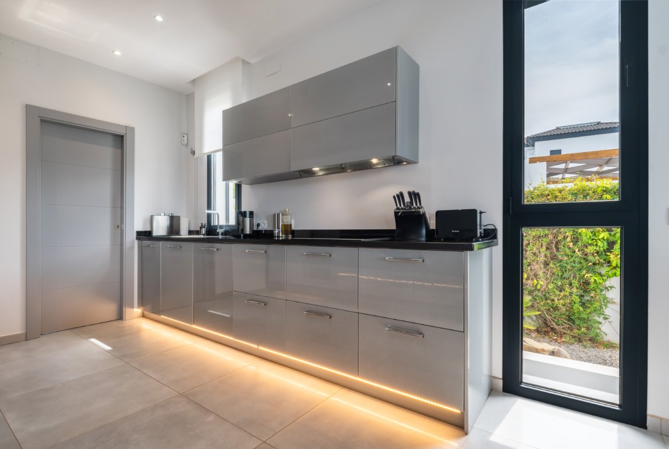
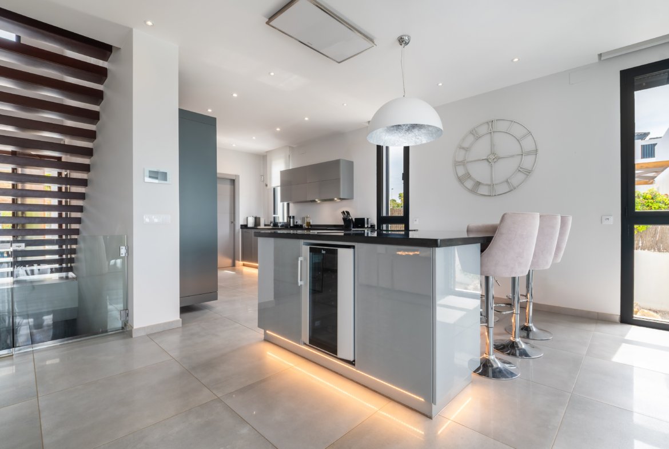
The villa has been designed for modern living and effortless entertaining. The expansive open-plan living and dining area is beautifully furnished with premium designer sofas and enjoys a seamless connection to the magnificent contemporary kitchen. Here, form and function combine perfectly, with suspended cabinetry creating a sleek floating effect enhanced by integrated lighting. The fully equipped kitchen has been designed to professional standards and features two conventional ovens, a steam oven, a microwave-grill oven, dual cooking hobs and two separate sinks, one incorporated into the central island and another within the main preparation area, allowing multiple cooking and preparation zones. A discreet utility room is cleverly concealed behind a sliding door, maintaining the clean architectural lines of the space.
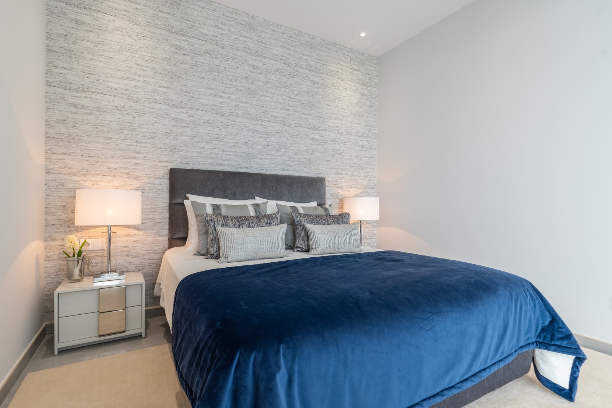
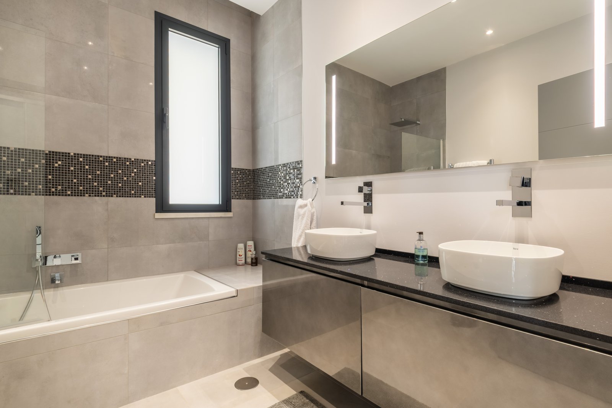
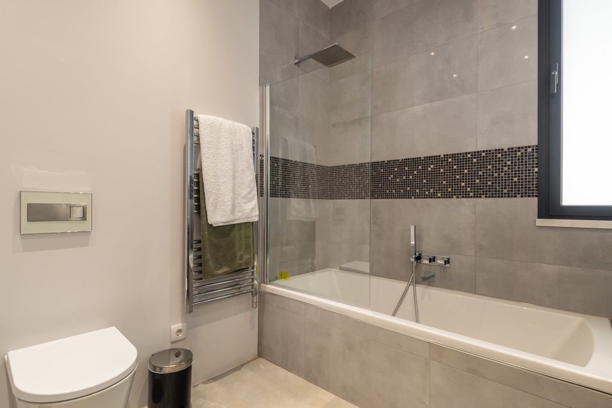
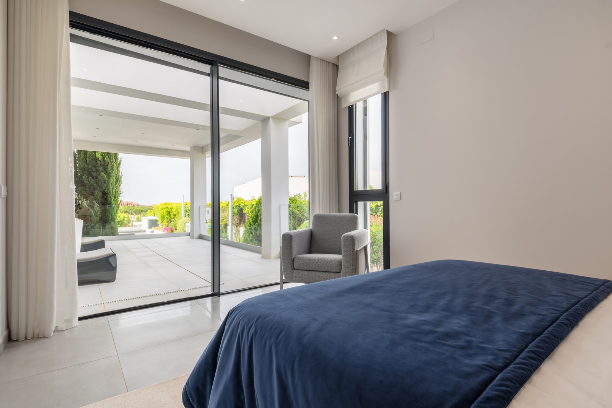
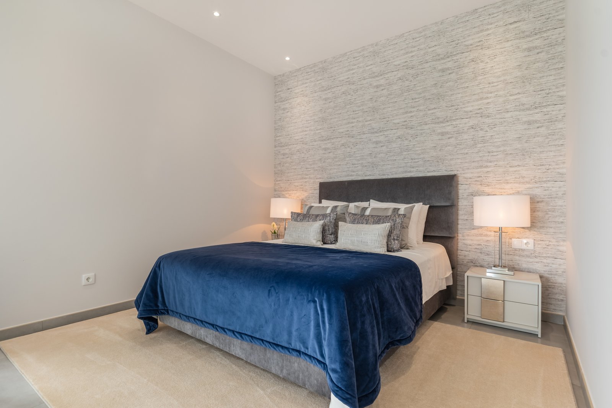
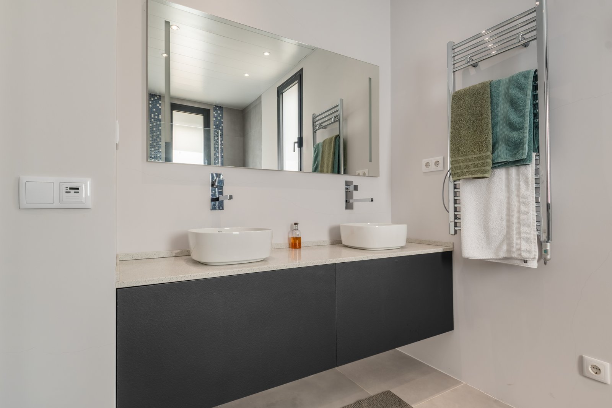
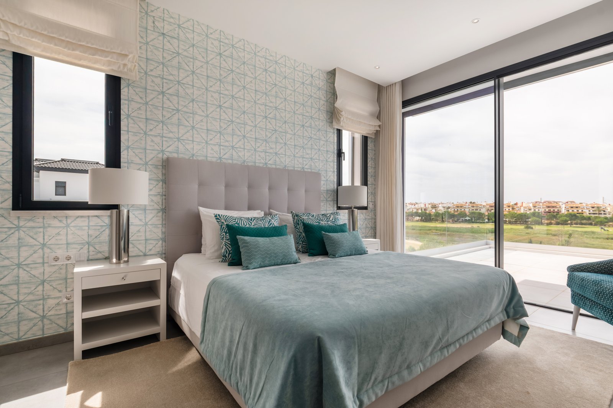
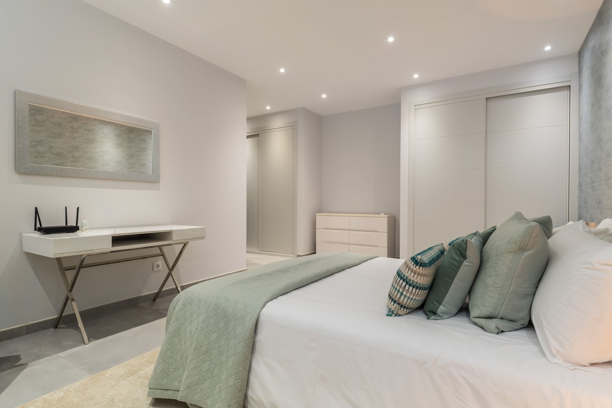
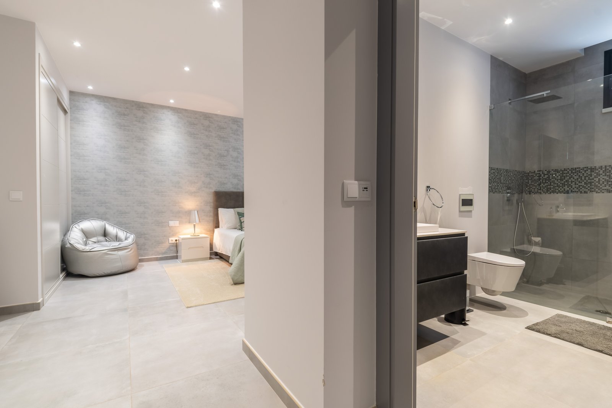
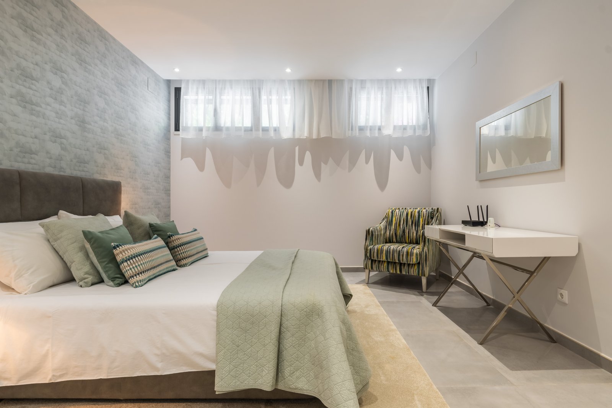
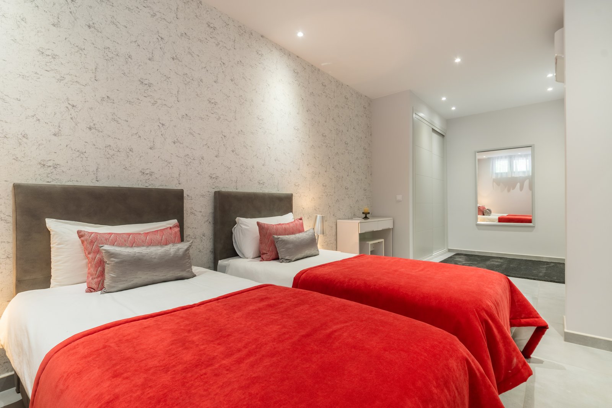
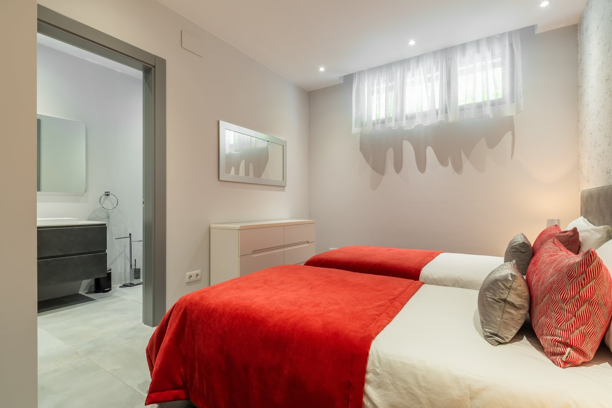
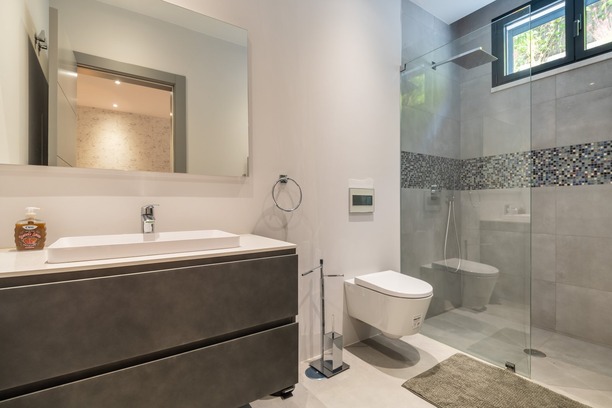
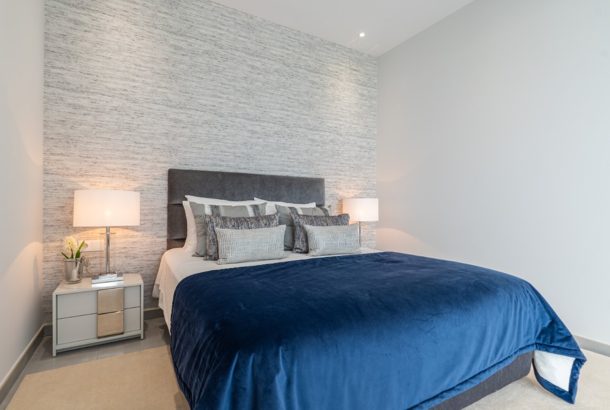
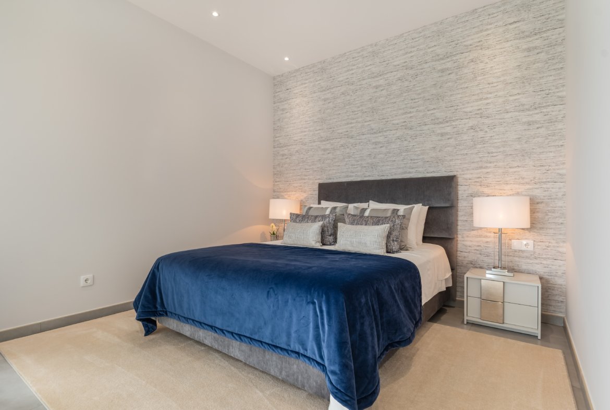
Accommodation is arranged over three levels and comprises five spacious bedroom suites, each with its own luxurious en-suite bathroom.
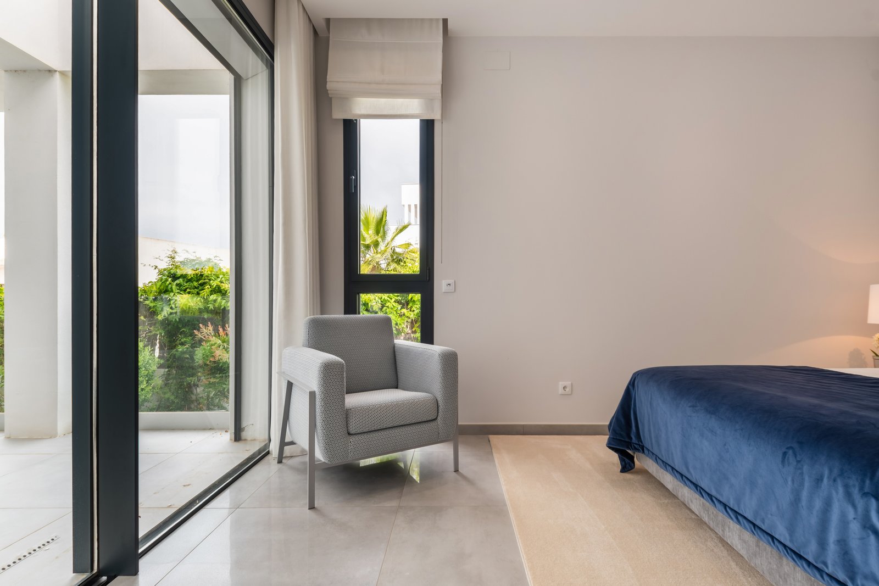
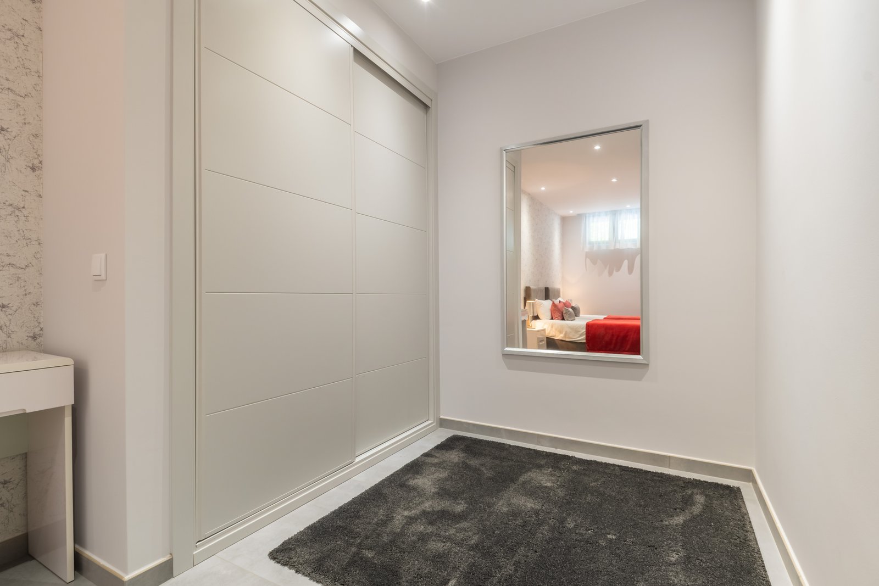
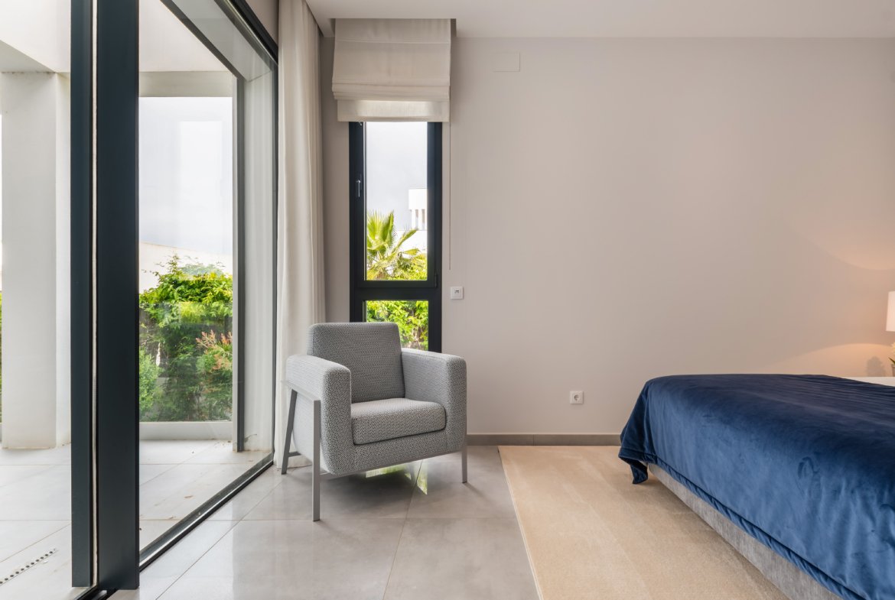
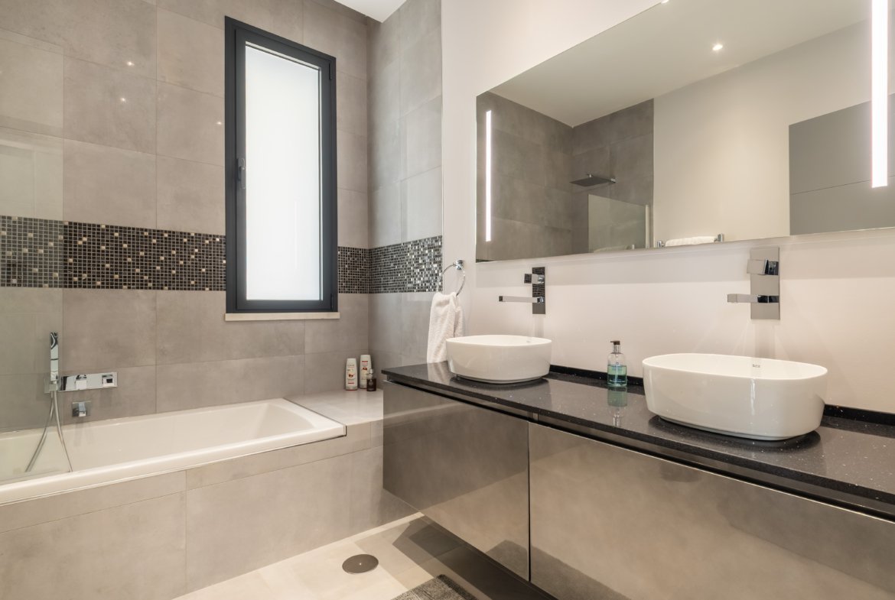
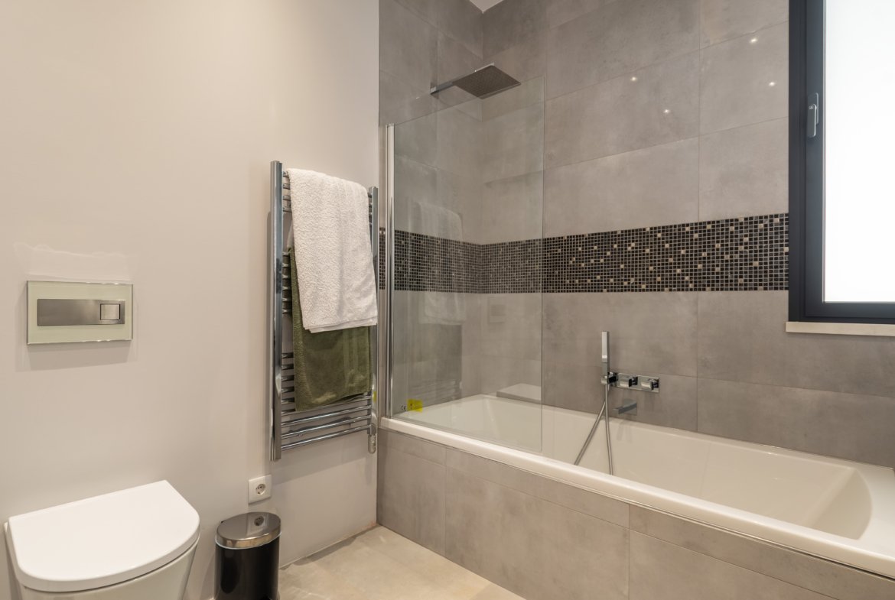
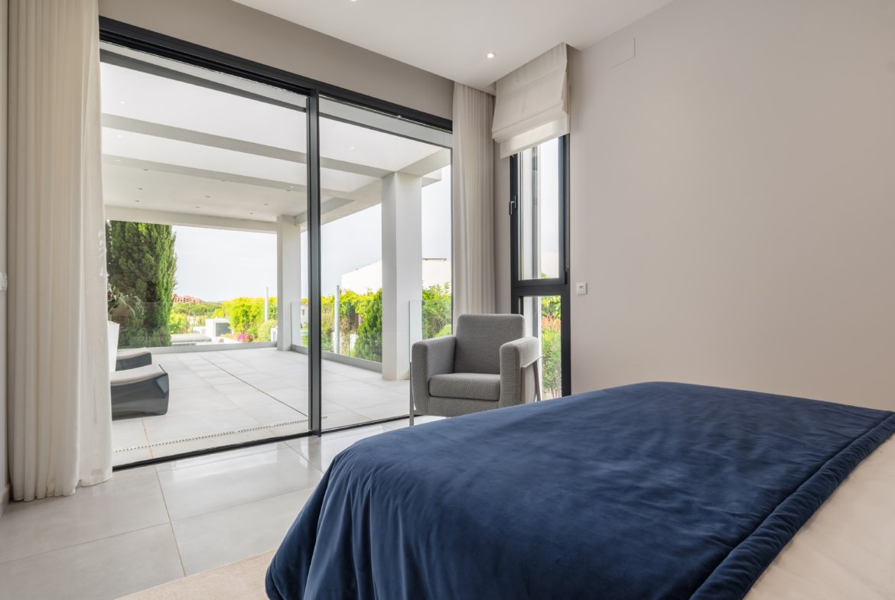
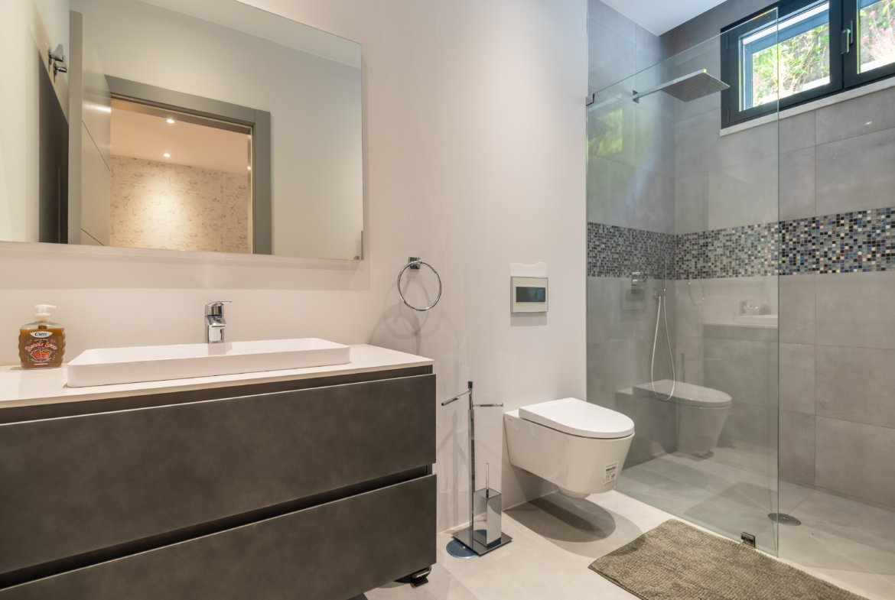
On the ground floor, a generous guest suite features extensive fitted wardrobes and an elegant en-suite bathroom complete with bathtub. Also on this level are a stylish guest cloakroom and separate guest toilet conveniently located off the entrance hall.
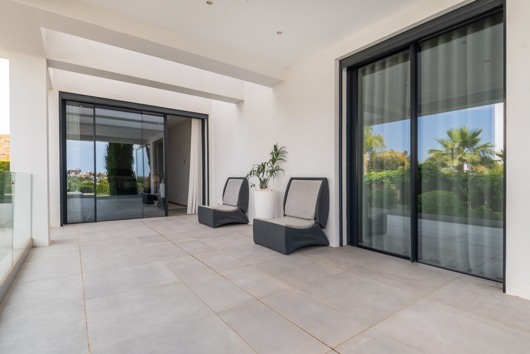
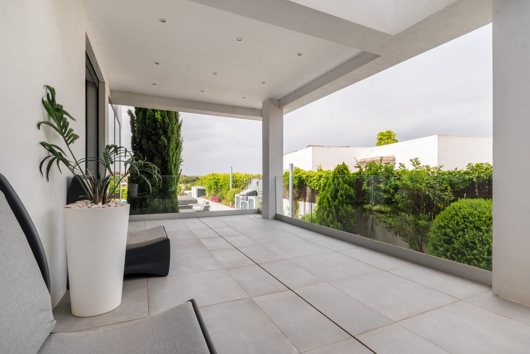
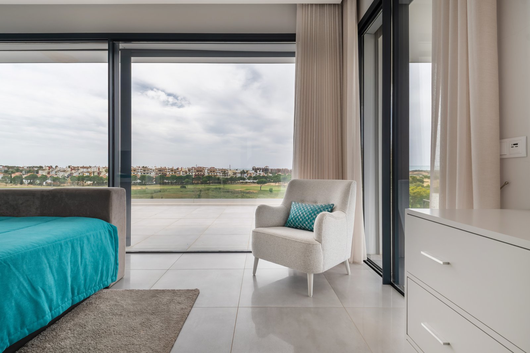
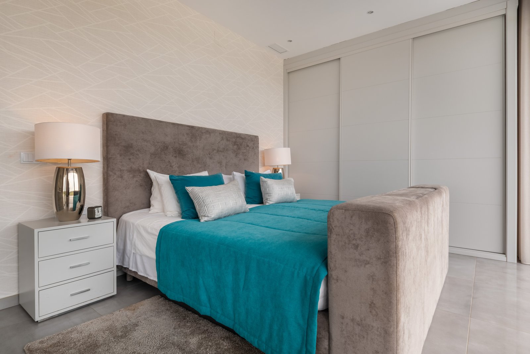
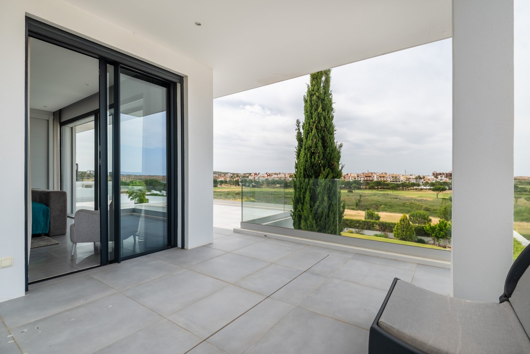
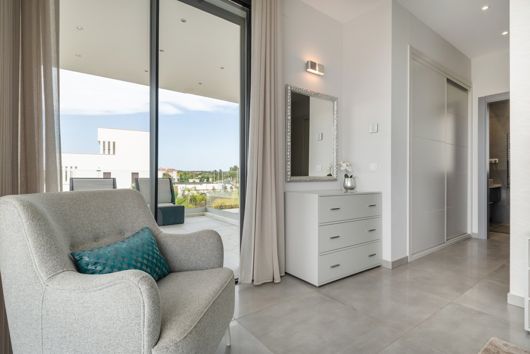
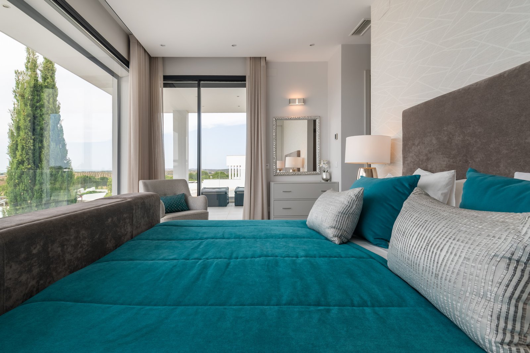
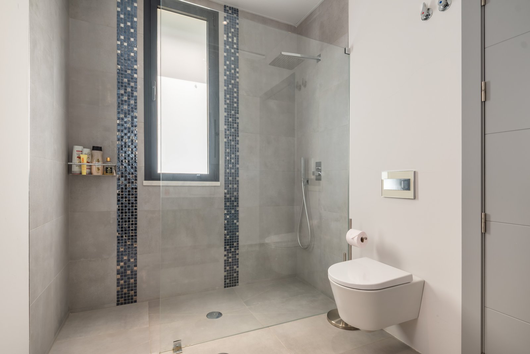
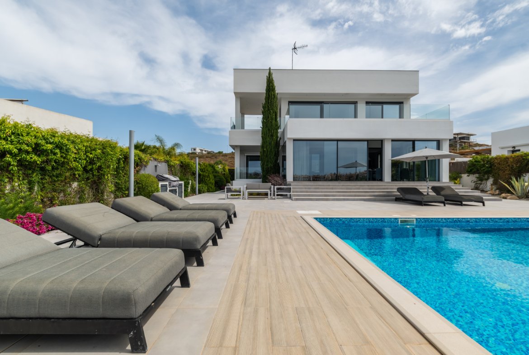
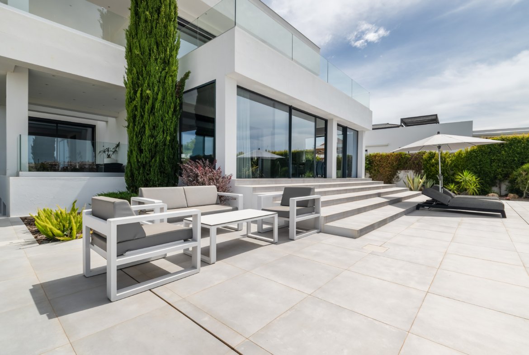
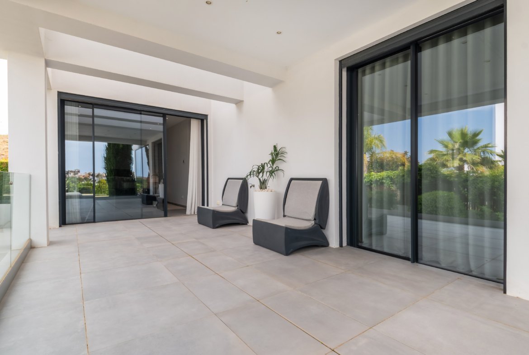

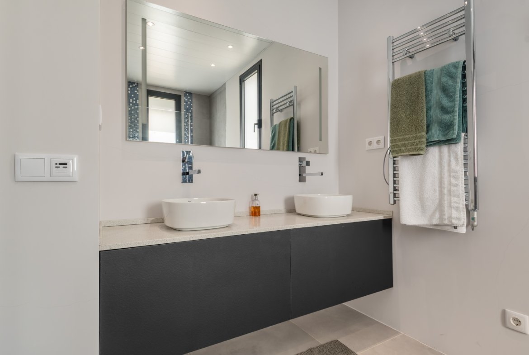
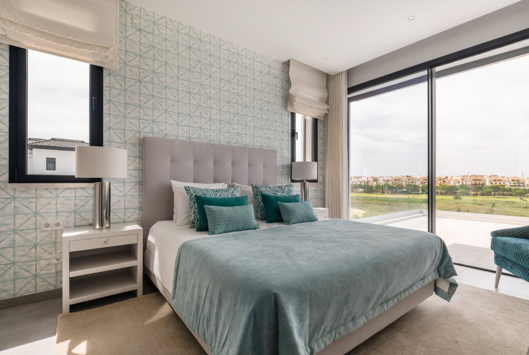
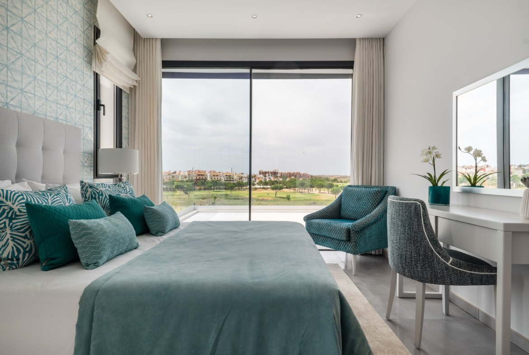
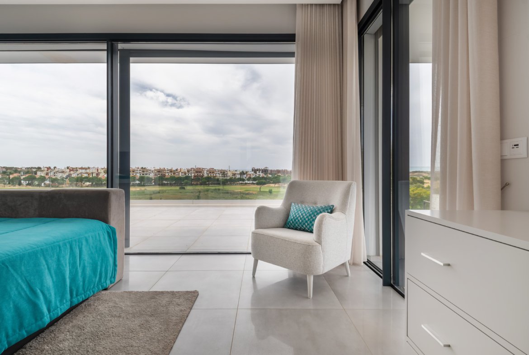
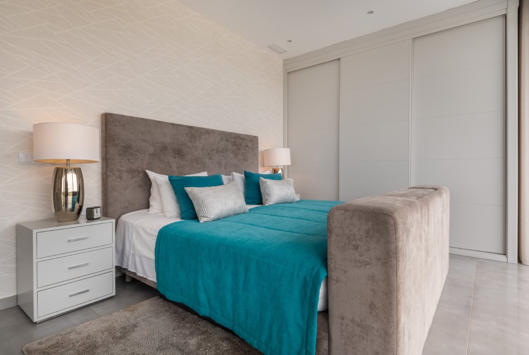
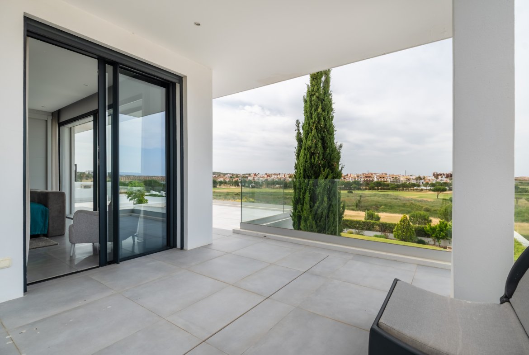
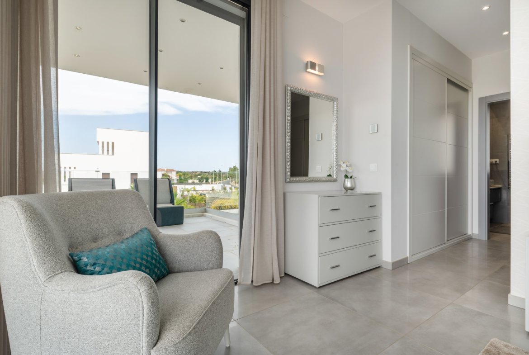
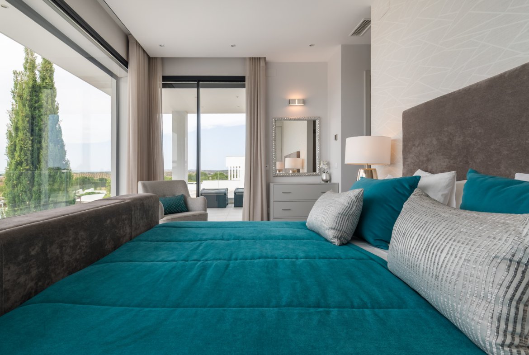
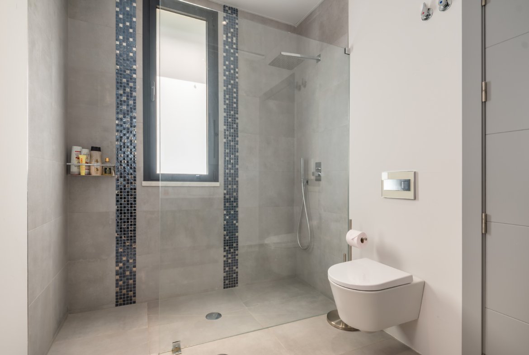
The impressive floating staircase leads to the upper floor, where two beautiful bedroom suites enjoy elevated views across the golf course. The principal suite has been designed as a private sanctuary, featuring a large walk-in dressing room and a luxurious en-suite bathroom with both a freestanding bath and a separate walk-in shower. One of the villa’s most spectacular features is the vast wraparound terrace that extends across this level. Protected by frameless glass panels to preserve the uninterrupted views, this extraordinary outdoor space provides the perfect setting for relaxing, entertaining or simply enjoying the sunsets over Spain and neighbouring Portugal.
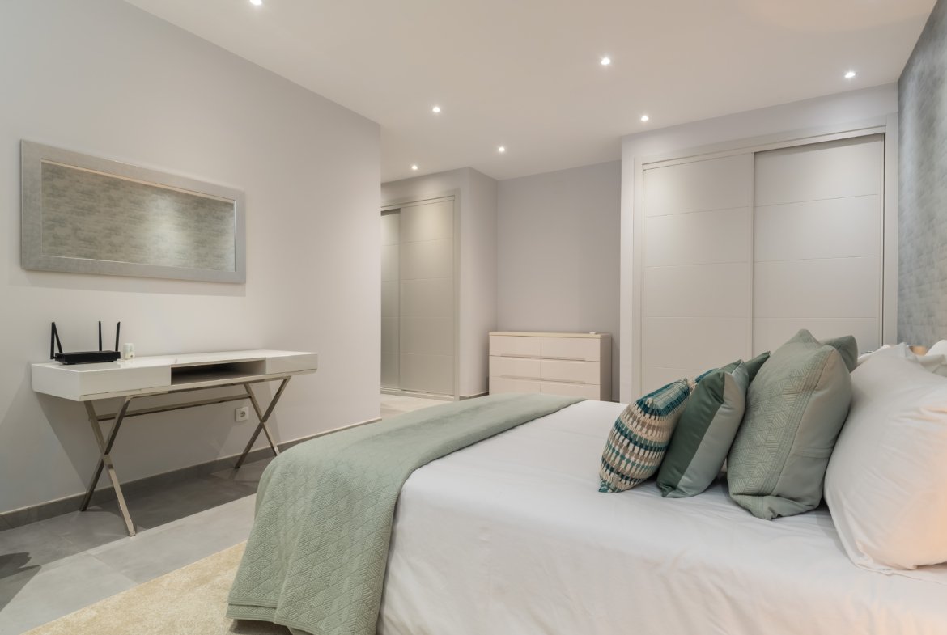
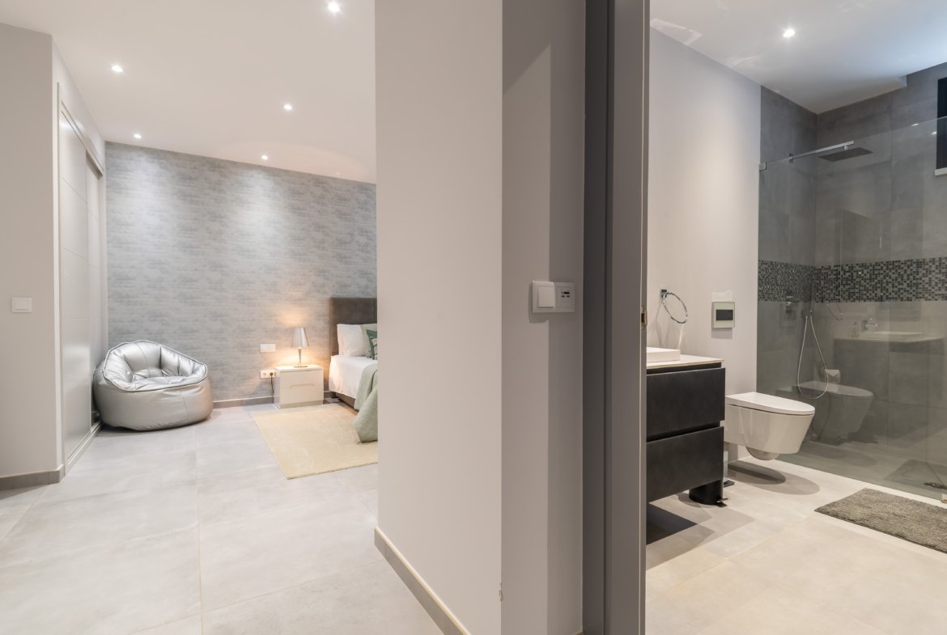
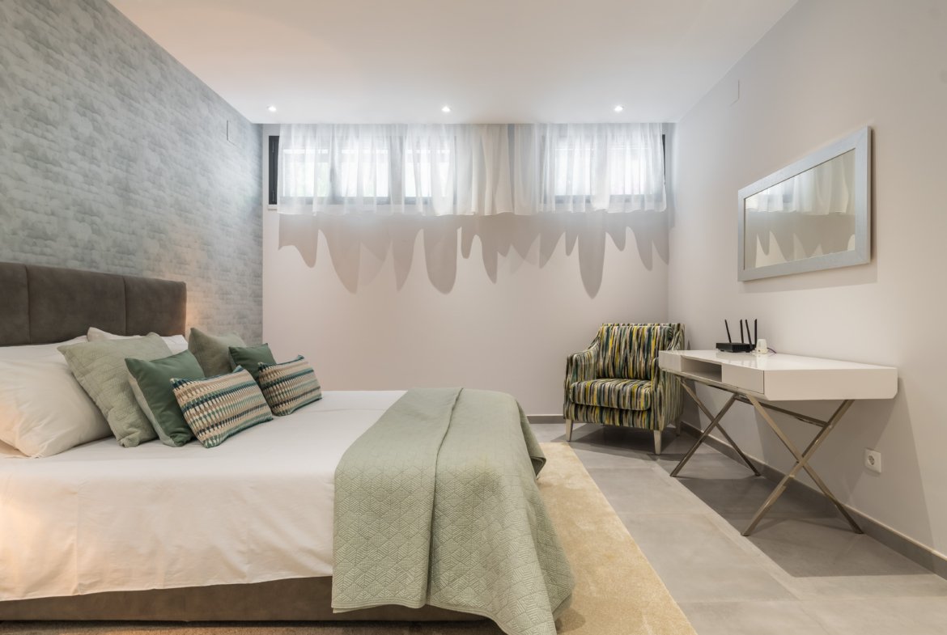
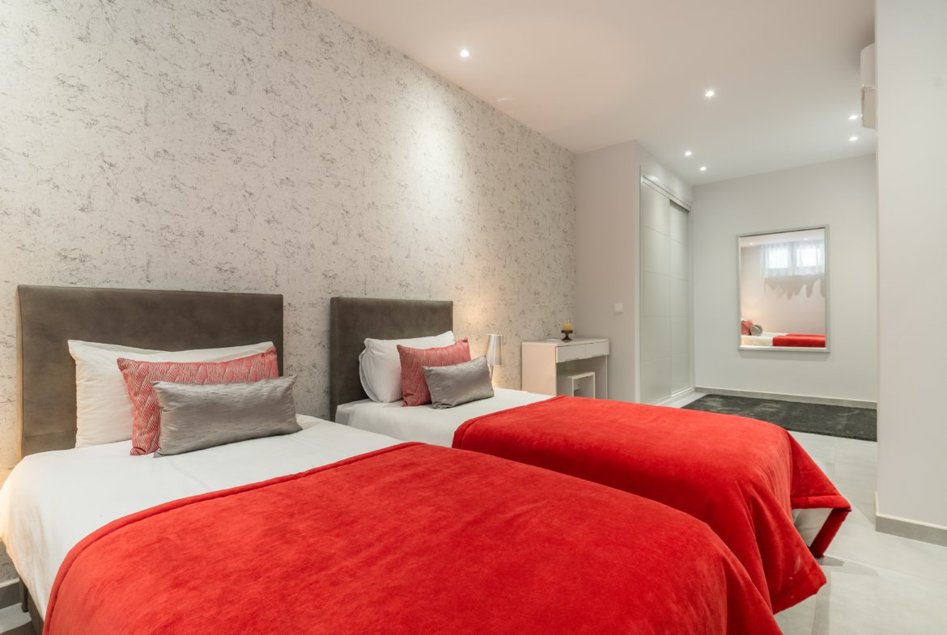
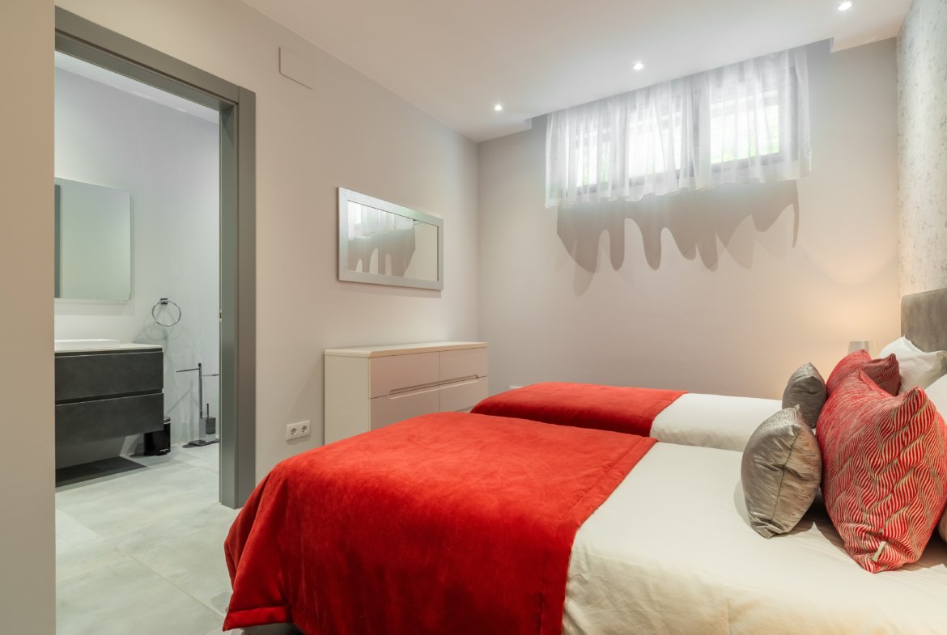
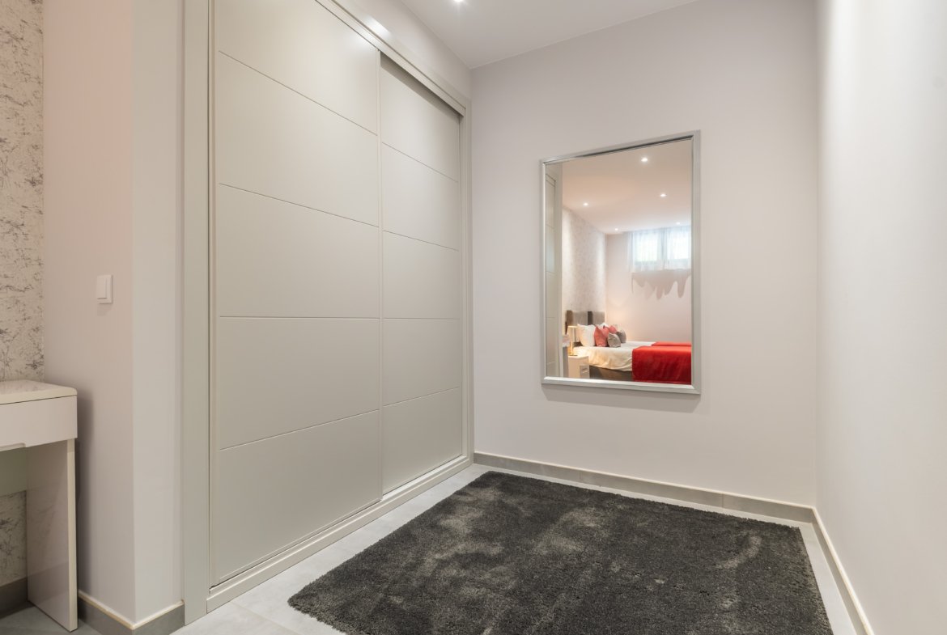
The basement level offers a substantial additional living area, creating a versatile reception space. Two further spacious bedroom suites are located on this floor, each with its own en-suite bathroom. The basement also provides direct access to the large garage and extensive storage facilities.
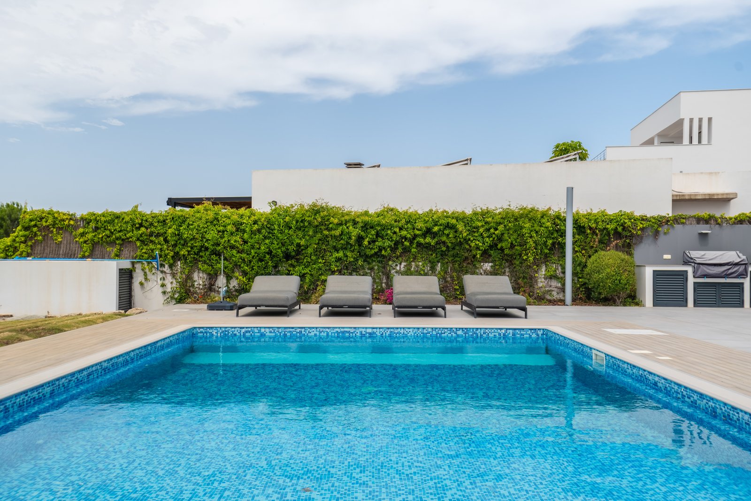
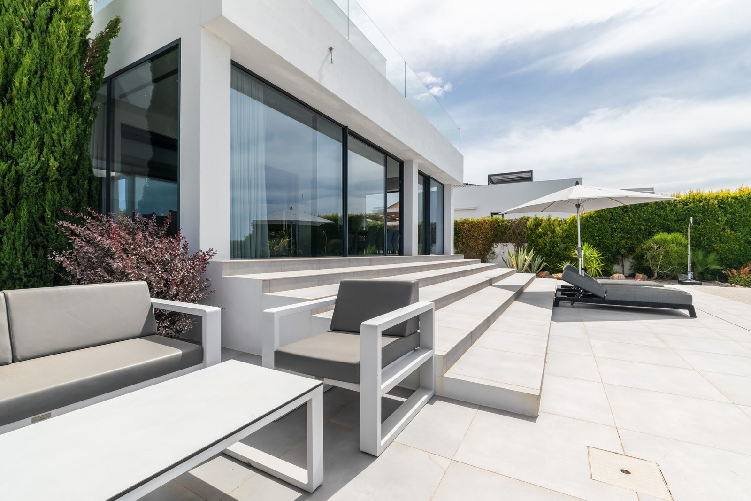
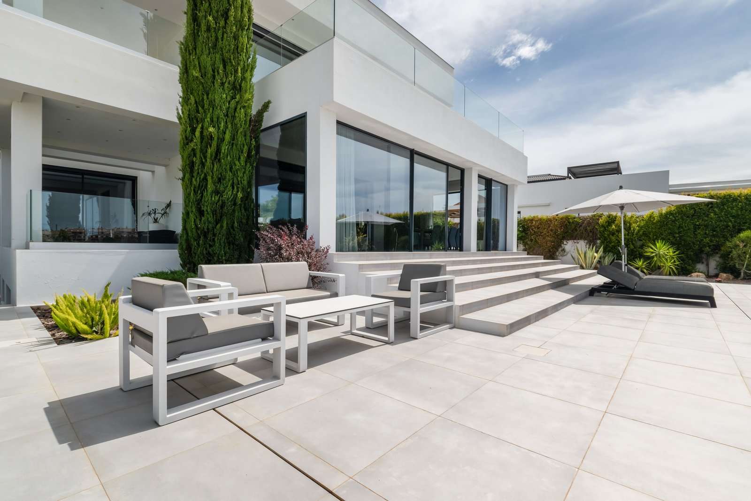
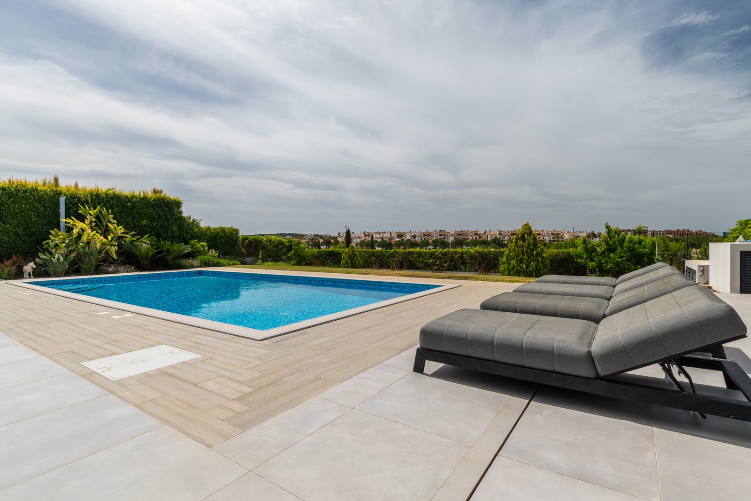
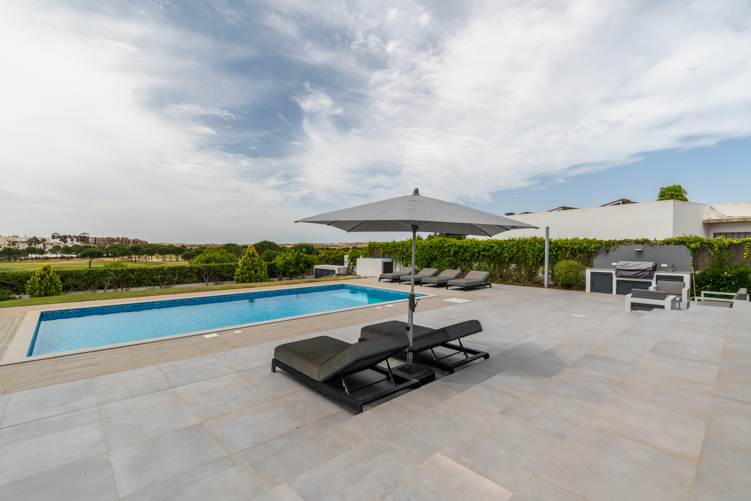
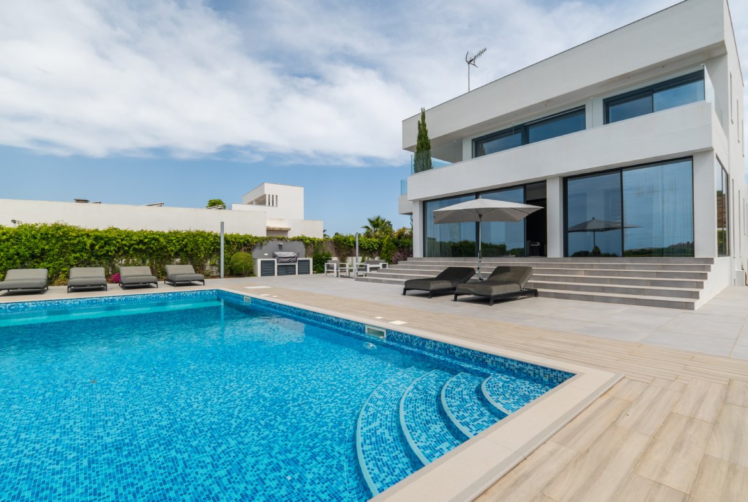
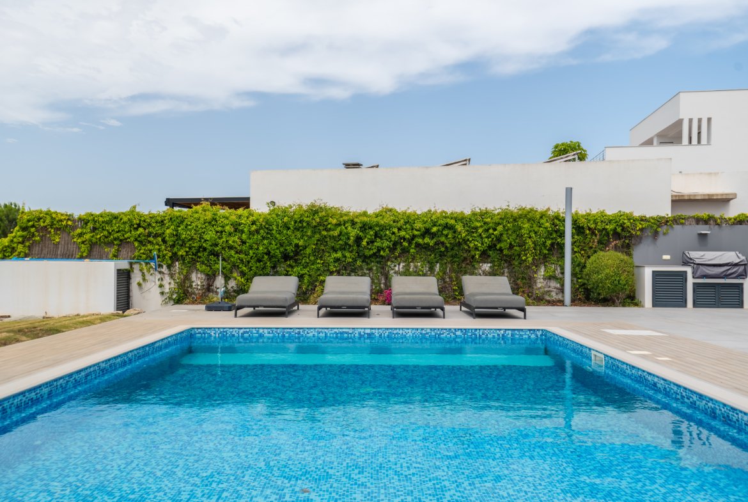
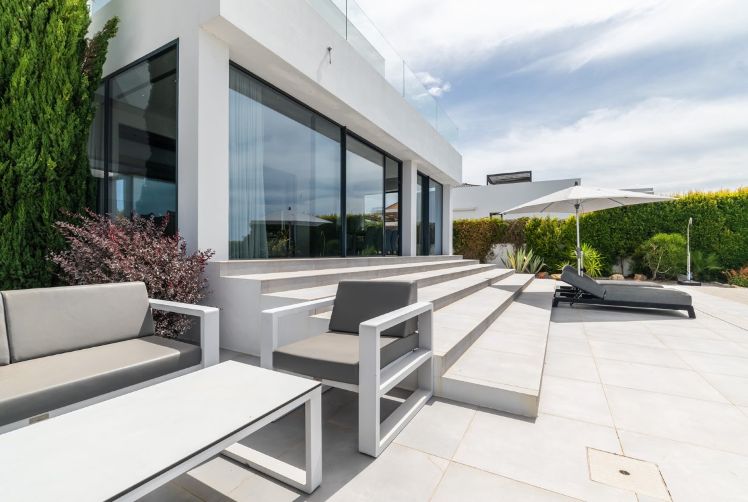
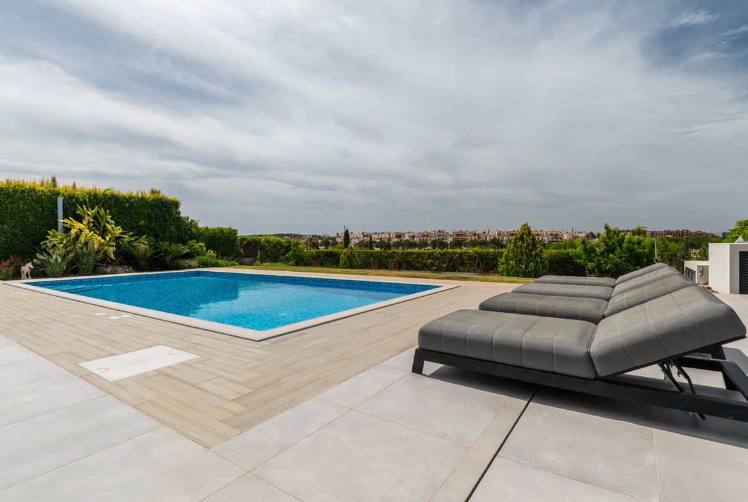
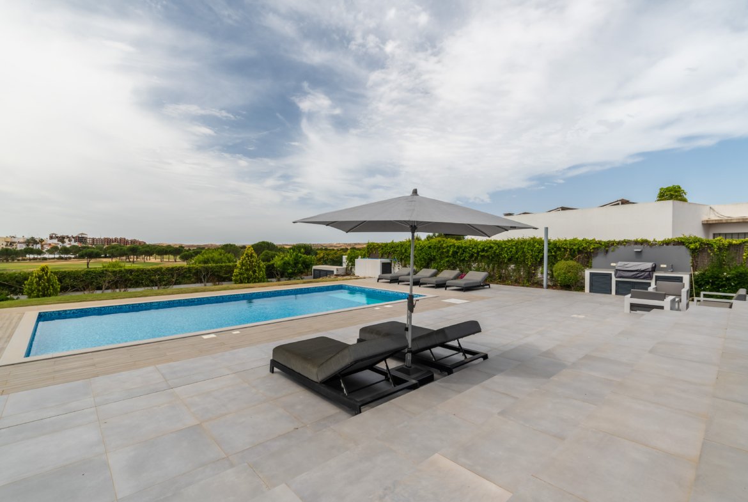
Outside, the villa has been designed to maximise outdoor living. The beautiful swimming pool is surrounded by generous sun terraces, while a premium outdoor barbecue and dining area create the perfect environment for entertaining family and friends. An elegant retractable shade sail can be raised during the summer months, providing additional comfort and protection from the midday sun.
Every aspect of the property reflects a commitment to quality and comfort. Features include air conditioning, underfloor heating and cooling throughout, high-speed internet connectivity, dimmable LED lighting, electric roller blinds with centralised control, a comprehensive alarm system and security cameras. The swimming pool is fitted with an electric safety cover that can be operated remotely from within the villa.
The landscaped Mediterranean gardens have been carefully designed to provide year-round beauty while remaining easy to maintain. Mature planting is complemented by attractive lawned areas, with both the gardens and swimming pool professionally maintained by a dedicated keyholder service.
This outstanding residence represents a rare opportunity to acquire a truly exceptional modern villa combining luxury, privacy, technology and breathtaking views in one of southern Spain’s most desirable golf-front locations.
Main Features
- Contemporary south-facing luxury villa
- Generous 1,210 m² private plot
- Front-line views over Isla Canela Links Golf Course
- Panoramic views towards the International Bridge and Portugal
- 5 spacious bedrooms
- 5 luxury en-suite bathrooms
- Guest cloakroom and separate guest WC
- Open-plan living, dining and kitchen area
- Spectacular double-height entrance hall
- Oversized designer pivot entrance door
- Bespoke 32-piece LED icicle chandelier
- Architectural floating staircase
- Principal suite with walk-in dressing room
- Master bathroom with freestanding bath and separate shower
- Extensive wraparound upper terrace with glass balustrades
- Designer kitchen with illuminated floating cabinetry
- Central island with additional preparation area
- Two conventional ovens
- Steam oven
- Microwave-grill oven
- Two cooking hobs
- Two sinks for separate food preparation zones
- Hidden utility/laundry room
- Large basement entertainment/reception area
- Spacious garage with direct internal access
- Large storage room
- Covered exterior parking
- Private swimming pool with electric safety cover
- Extensive poolside terraces
- Premium outdoor BBQ and dining area
- Retractable shade sail for summer entertaining
- Mediterranean landscaped gardens
- Lawned garden areas
- Air conditioning throughout
- Underfloor heating and cooling
- High-speed internet connection
- Dimmable LED lighting
- Electric roller blinds with centralised control
- Comprehensive alarm system
- Professionally maintained pool and gardens
- Exceptional build quality and luxury finishes throughout
Address
Open on Google Maps-
Address: Calle Bartolome de las Casas
-
City: Ayamonte
-
State/county: Huelva
-
Zip/Postal Code: 21400
-
Area: Costa Esuri
-
Country: Spain
Details
Updated on July 30, 2026 at 11:49 pm-
Property ID LUZ0073
-
Price €1,250,000
-
Property Size 508
-
Land Area 1210
-
Bedrooms 5
-
Bathrooms 5
-
Garage Size 30 m2
-
Year Built 2016
-
Property Type Villa
-
Property Status For Sale
Energy Class
-
Energetic class: B
- A+
- A
- | Energy class BB
- C
- D
- E
- F
- G
- H